
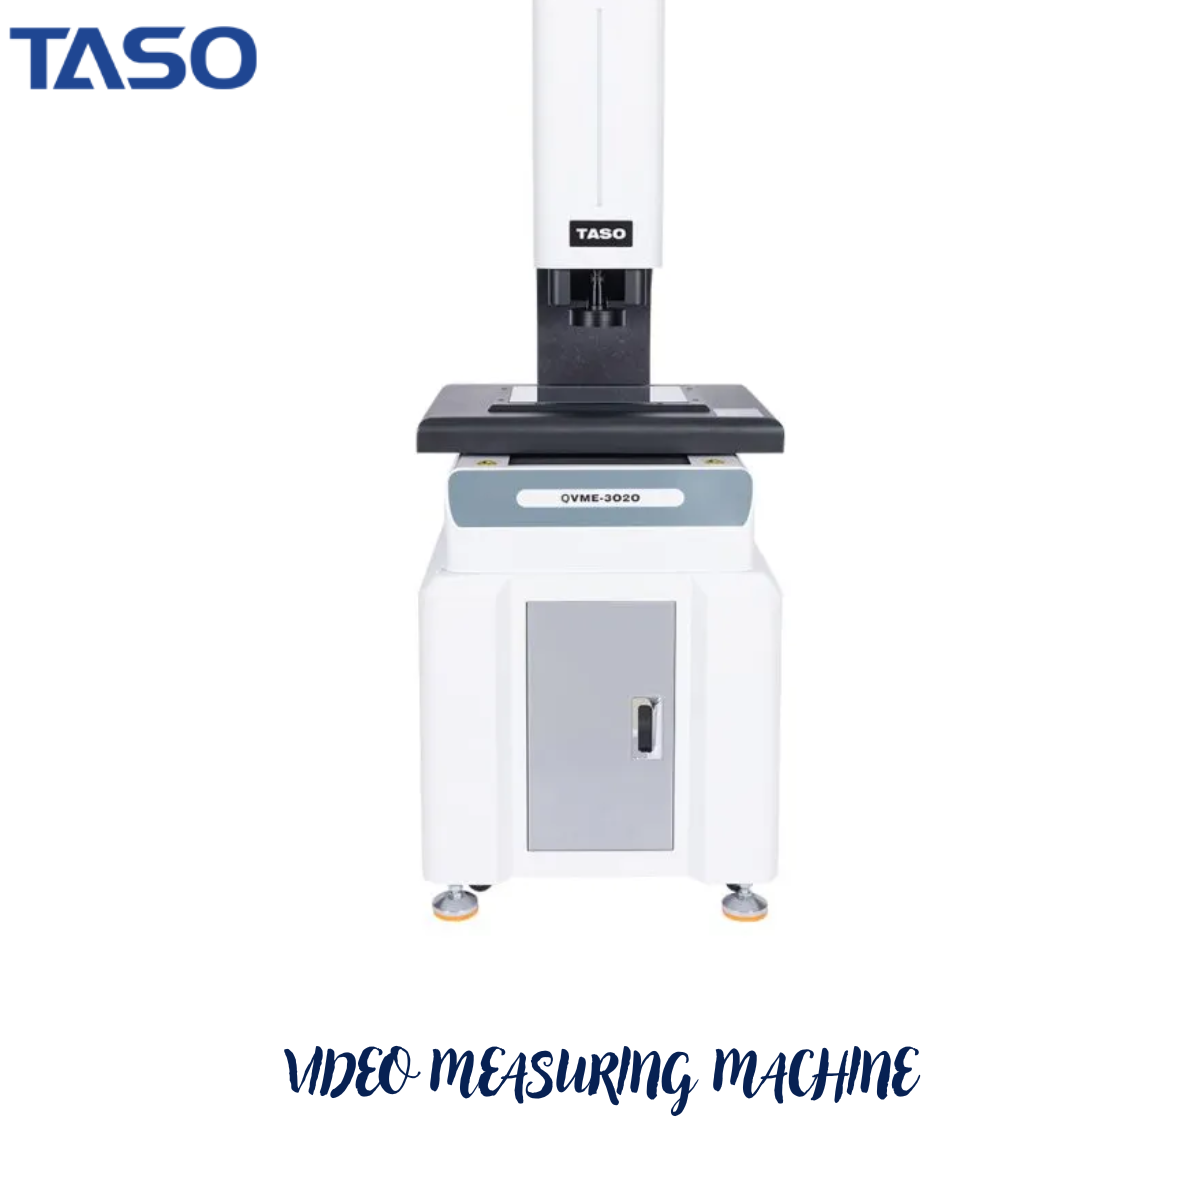
Why Is an Automatic Video Measuring Machine Important for Fast and Accurate Quality Inspection?
An automatic video measuring machine helps manufacturers inspect components quickly while maintaining consistent dimensional accuracy. By combining cameras, precision optics, automated movement, and measurement software, it can perform repetitive inspection tasks with far less manual intervention.
For manufacturers handling large production volumes, inspection speed matters just as much as measurement accuracy. A slow inspection process can create production delays, while inconsistent manual measurements can allow dimensional problems to go unnoticed. Automated optical measurement provides a practical way to address both challenges.
The Growing Need for Faster Inspection
Manufacturing processes are becoming faster, but quality inspection must keep pace.
A single component may require checks for several features, including holes, edges, distances, angles, and radii. When these measurements are performed manually, the inspection time increases with every additional feature.
This becomes particularly challenging when thousands of similar components are produced.
An automated system can perform a predefined inspection routine repeatedly, allowing quality teams to handle larger inspection volumes without adding the same level of manual effort.
How Does Automatic Video Measurement Work?
An automatic video measuring machine uses a combination of optical and mechanical technologies.
The basic process involves:
- Component setup – The workpiece is placed on the measuring stage.
- Image capture – A camera records the relevant features of the component.
- Automatic positioning – The machine moves according to the programmed inspection sequence.
- Feature detection – Software identifies edges, circles, points, and other measurement elements.
- Dimensional calculation – The system calculates the required measurements.
- Result evaluation – Measurements are compared with predefined tolerances.
Once the inspection program has been validated, the same sequence can be used for subsequent components.
Where Automation Makes the Biggest Difference
Automation is particularly valuable when inspection involves repetitive tasks.
For example, imagine a production line manufacturing a metal component with 15 inspection points. Measuring every feature manually requires repeated positioning, focusing, reading, and recording.
With an automated system, the inspection sequence can be programmed once and repeated for the production batch.
This can reduce:
- Operator workload
- Inspection variation
- Repetitive positioning
- Manual calculations
- Inspection cycle time
The result is a more streamlined quality-control process.
Want to improve inspection speed and accuracy? Explore how a Flash Measuring Machine can transform quality inspection in modern manufacturing.
Accuracy Comes From More Than the Camera
A common misconception is that measurement accuracy depends only on camera resolution.
In reality, several factors influence the final result.
These include:
- Optical quality
- Stage movement accuracy
- Calibration
- Lighting conditions
- Software algorithms
- Component positioning
- Environmental stability
A high-quality system brings these elements together to produce reliable measurements.
Why Non-Contact Measurement Is Useful
An automatic video measuring machine uses optical technology, so many measurements can be performed without touching the component.
This is valuable when working with:
- Thin components
- Small parts
- Delicate surfaces
- Finished products
- Components that could deform under contact
Removing physical contact can also simplify the inspection of features that are difficult to reach using conventional measuring tools.
Instant Video Measurement for High-Speed Inspection
An instant video measuring machine is particularly useful when inspection speed is a major priority.
Instead of spending significant time moving from one measurement point to another, advanced optical systems can capture a larger portion of the component and process several visible features rapidly.
This approach can be useful for high-volume applications where even a small reduction in inspection time becomes significant across thousands of parts.
What Can These Machines Measure?
Depending on the machine configuration and software, video measurement systems can inspect a wide range of features.
Common examples include:
- Outside and inside diameters
- Hole locations
- Distances
- Angles
- Radii
- Straightness-related features
- Component edges
- Profiles
- Geometric relationships
The exact measurement capability depends on the optics, stage, software, and component geometry.
Reducing Variation Between Operators
Manual inspection can sometimes produce different results between operators.
One person may position a component slightly differently from another. Lighting, focus, measurement points, and tool alignment can also influence readings.
An automated inspection program provides a standardized procedure.
Every component can be:
- Positioned using the same routine
- Inspected using the same measurement sequence
- Evaluated against the same tolerance limits
- Recorded using the same reporting format
This creates greater consistency across shifts and production batches.
Supporting Better Production Decisions
Measurement data is valuable beyond simply deciding whether a component passes or fails.
When inspection results are recorded over time, manufacturers can identify patterns.
For example, a gradual change in a dimension may indicate:
- Tool wear
- Machine drift
- Fixture problems
- Process instability
- Material variation
Detecting these trends early gives production teams an opportunity to investigate the process before a larger number of components are affected.
Industries That Benefit From Video Measurement
Automotive Manufacturing
Precision components such as brackets, gears, connectors, and machined parts can require multiple dimensional checks.
Electronics
Small electronic and electrical components often benefit from non-contact optical inspection.
Medical Manufacturing
Medical components frequently require repeatable dimensional verification because small deviations can affect assembly and functionality.
Aerospace
Aerospace manufacturing relies on strict dimensional control, making accurate inspection an important part of production quality.
Precision Engineering
Toolmakers and precision manufacturers can use automated video inspection to verify complex components efficiently.
How to Select the Right System
Before investing in an automatic video measuring machine, manufacturers should look beyond basic specifications.
Consider:
Component Size
The measuring area should accommodate the largest components that will be inspected.
Required Accuracy
Determine the smallest tolerance that the inspection process needs to verify.
Production Volume
High-volume production may benefit from systems designed for rapid, automated measurement.
Software Capabilities
Look for measurement functions that match the types of features your components contain.
Future Requirements
A system should ideally support new components and inspection programs as production requirements evolve.
Conclusion
An automatic video measuring machine provides manufacturers with a practical way to combine speed, accuracy, and repeatability in quality inspection. Automated positioning and optical measurement reduce repetitive manual work while helping maintain consistent inspection procedures across production batches.
For applications where inspection speed is especially important, an instant video measuring machine can further streamline dimensional checks by capturing and processing multiple visible features rapidly. As manufacturing continues to move toward automation and data-driven quality control, video measurement technology can help manufacturers inspect more efficiently while maintaining the precision their products require.
Contact Details:
Our Hours : 9:00 AM – 18.00 PM | Monday – Friday
Location : No.58 Yinchun South Road, Wuzhong District, Suzhou, CHINA
Phone: +86-512-66551793
Email: sales@tasometrology.com
FAQs
Q1. What is an automatic video measuring machine?
It is an automated optical inspection system that uses cameras, precision movement, and software to measure component dimensions with minimal manual intervention.
Q2. How does automatic video measurement save inspection time?
It automates positioning, feature detection, measurement, and calculations, reducing the number of manual steps required for each component.
Q3. What is an instant video measuring machine?
An instant video measuring machine is designed for rapid optical inspection, allowing multiple visible features to be captured and measured quickly.
Q4. Can video measuring machines inspect delicate components?
Yes. Since many measurements are performed optically without physical contact, they can be suitable for thin, fragile, or sensitive components.
Q5. What factors affect video measurement accuracy?
Camera and optical quality, calibration, lighting, stage accuracy, component positioning, software, and environmental conditions can all influence measurement results.







0 Comments