
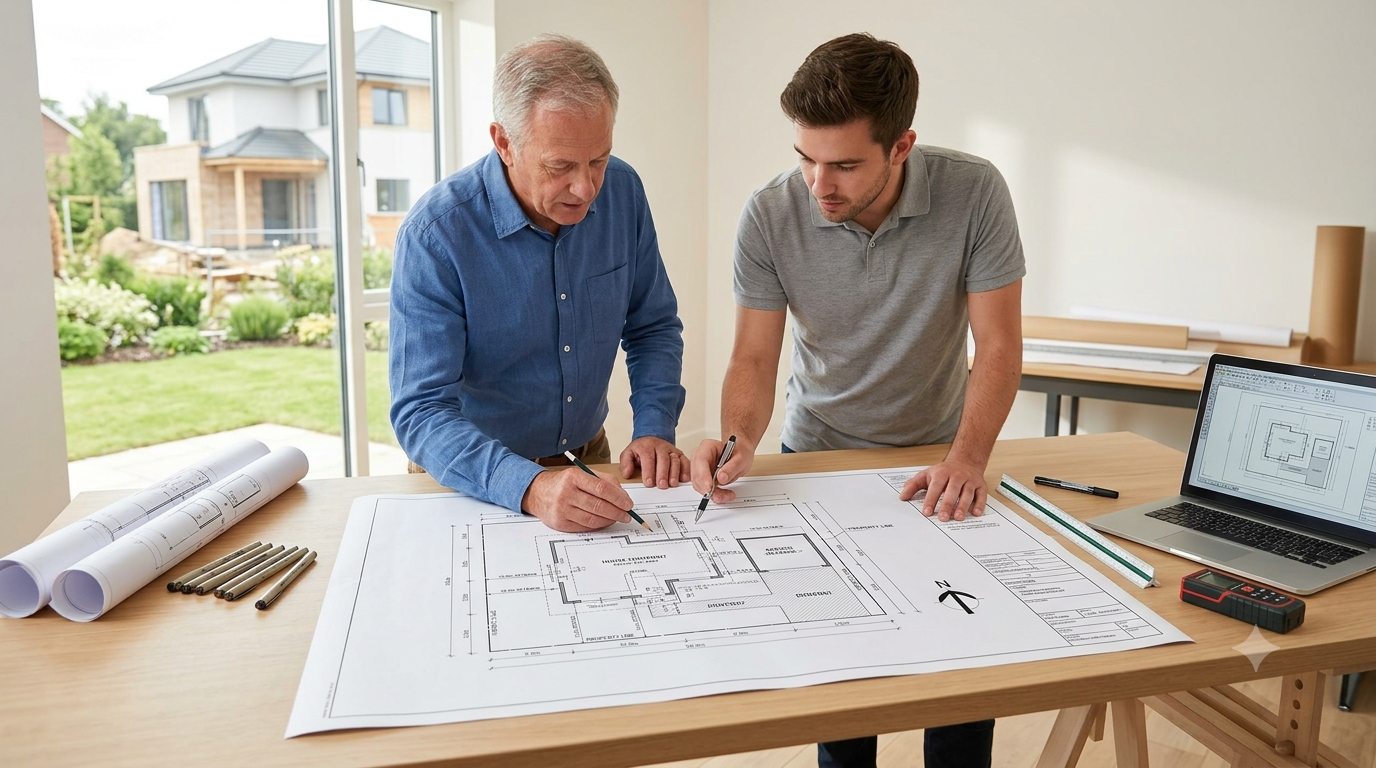
A Complete Guide to Preparing Your Property for a Site Plan
Ordering a site plan is an important step when you are planning a construction, renovation, addition, subdivision, or other property improvement project. A well-prepared site plan gives local officials, contractors, designers, and property owners a clear picture of how a project fits on a specific parcel of land.
However, the quality of the final drawing often depends on the information available before the drafting process begins. If property details are incomplete, outdated, or inaccurate, revisions can take additional time and may even cause delays during the approval process.
Whether you need a site plan for permit approval or simply want a clear drawing of your property for planning purposes, preparing in advance can make the process smoother. The good news is that you do not always need to be a professional surveyor or designer to get started. With the right documents and information, you can help ensure your site plan is accurate and useful.
1. Gather Your Property Documents First
Before ordering a site plan, collect any documents you already have about your property. These records can provide valuable information about property boundaries, existing structures, easements, and previous improvements.
Useful documents may include:
- Property surveys
- Deeds or property records
- Previous site plans
- Building or zoning documents
- Existing architectural drawings
- Permit records
- Plot plans
- Home addition or renovation plans
If you have an older survey, keep it available even if you are unsure whether it is still current. It may help the site plan professional understand the property's layout and identify information that needs to be verified.
You should also check whether your local building or planning department has records for your property. In some cases, previous permit applications may contain useful drawings or site information.
2. Identify Existing Structures and Improvements
The next step is to make a list of everything currently located on your property. A site plan generally needs to show more than just the main house or building.
Depending on your project and local requirements, you may need to identify:
- Main buildings
- Garages and sheds
- Driveways and parking areas
- Patios and decks
- Fences and walls
- Pools
- Walkways
- Retaining walls
- Accessory structures
- Existing utility features
Take a walk around your property and make notes about these features. If you have recently added a shed, deck, driveway, or other structure, make sure the information is included when you order the drawing.
This is especially important if you are looking for a site plan for my property to support a new construction or renovation project. An incomplete list of existing improvements can lead to an incomplete plan.
3. Take Measurements and Collect Important Details
Accurate measurements are essential for creating a useful site plan. Depending on the type of project, you may need dimensions for buildings, structures, setbacks, driveways, and other important features.
Start by measuring the approximate:
- Length and width of existing buildings
- Distance between structures
- Driveway dimensions
- Deck or patio dimensions
- Pool size and location
- Fence locations
- Distance from buildings to property lines
You should also note the location of doors, entrances, parking spaces, and other features that may be relevant to your project.
Keep in mind that measuring a property yourself may not replace a professional survey when one is required by local regulations. If your project involves complex boundaries, major development, or strict setback requirements, you may need a licensed surveyor to verify the information.
The goal is to provide the site plan professional with as much reliable information as possible before drafting begins.
4. Research Property Boundaries, Zoning, and Setbacks
Before ordering your plan, find out what you can about your property's zoning requirements. Local rules can affect how a building or proposed improvement must be shown on the plan.
Look for information about:
- Required building setbacks
- Lot dimensions
- Zoning district
- Maximum building coverage
- Parking requirements
- Access requirements
- Easements
- Flood zones
- Environmental restrictions
Understanding these requirements early can help you communicate your project clearly. For example, if you want to build an addition, garage, or accessory structure, knowing the required setbacks may help determine whether the proposed location is practical.
If you are unsure how to find site plans for your property, start with your local planning, zoning, building, or assessor's office. Some municipalities provide online property records, while others require you to request documents directly.
Remember that an existing site plan found online may not reflect current conditions. Treat older drawings as reference material and verify important details before relying on them.
5. Clearly Define Your Proposed Project
A site plan professional needs to understand what you are planning to build or change. Before placing your order, prepare a simple description of your project.
For example, you might be planning to:
- Add a new garage
- Build a shed
- Construct a home addition
- Install a swimming pool
- Create a new driveway
- Build a commercial structure
- Develop multiple lots
- Add or modify parking areas
If possible, identify where you would like the proposed improvement to be located. You can mark the approximate location on a printed property map or provide photos with notes.
You should also explain the intended dimensions of the proposed structure or improvement. Even if the final location changes during the design process, providing an initial concept gives the drafter a useful starting point.
The clearer your project description, the easier it is to create a plan that supports your goals.
6. Prepare Photos and Submit Complete Information
Photos are another helpful resource when preparing your property for a site plan. Take clear pictures from different angles and capture the areas affected by your project.
For example, if you are planning a garage addition, photograph the existing driveway, house, yard, and surrounding structures. If you are building a pool, photograph the proposed area and nearby property features.
Before submitting your information, review everything one more time. Make sure you have included property documents, measurements, photos, existing structures, and project details.
If you need a site plan for permit approval, also check your local authority's submission requirements. Different jurisdictions may require specific drawing elements, dimensions, scales, north arrows, labels, or other information.
Make Your Site Plan Process Easier With Better Preparation
Preparing your property before ordering a site plan can save time, reduce confusion, and help prevent unnecessary revisions. The more accurate and complete your information is, the easier it becomes to create a drawing that reflects the real conditions of your property and the goals of your project.
Start by gathering existing documents, identifying structures, collecting measurements, researching zoning requirements, and clearly describing your proposed improvements. If you are trying to find site plans that already exist for your property, check local government records and previous permit files, but always verify whether those documents are current.
A professional site plan is more than a simple property sketch. It is an important planning document that can help communicate your project to permitting authorities and other professionals. By preparing your property information carefully before ordering the plan, you can take an important step toward a smoother planning and approval process.







0 Comments