
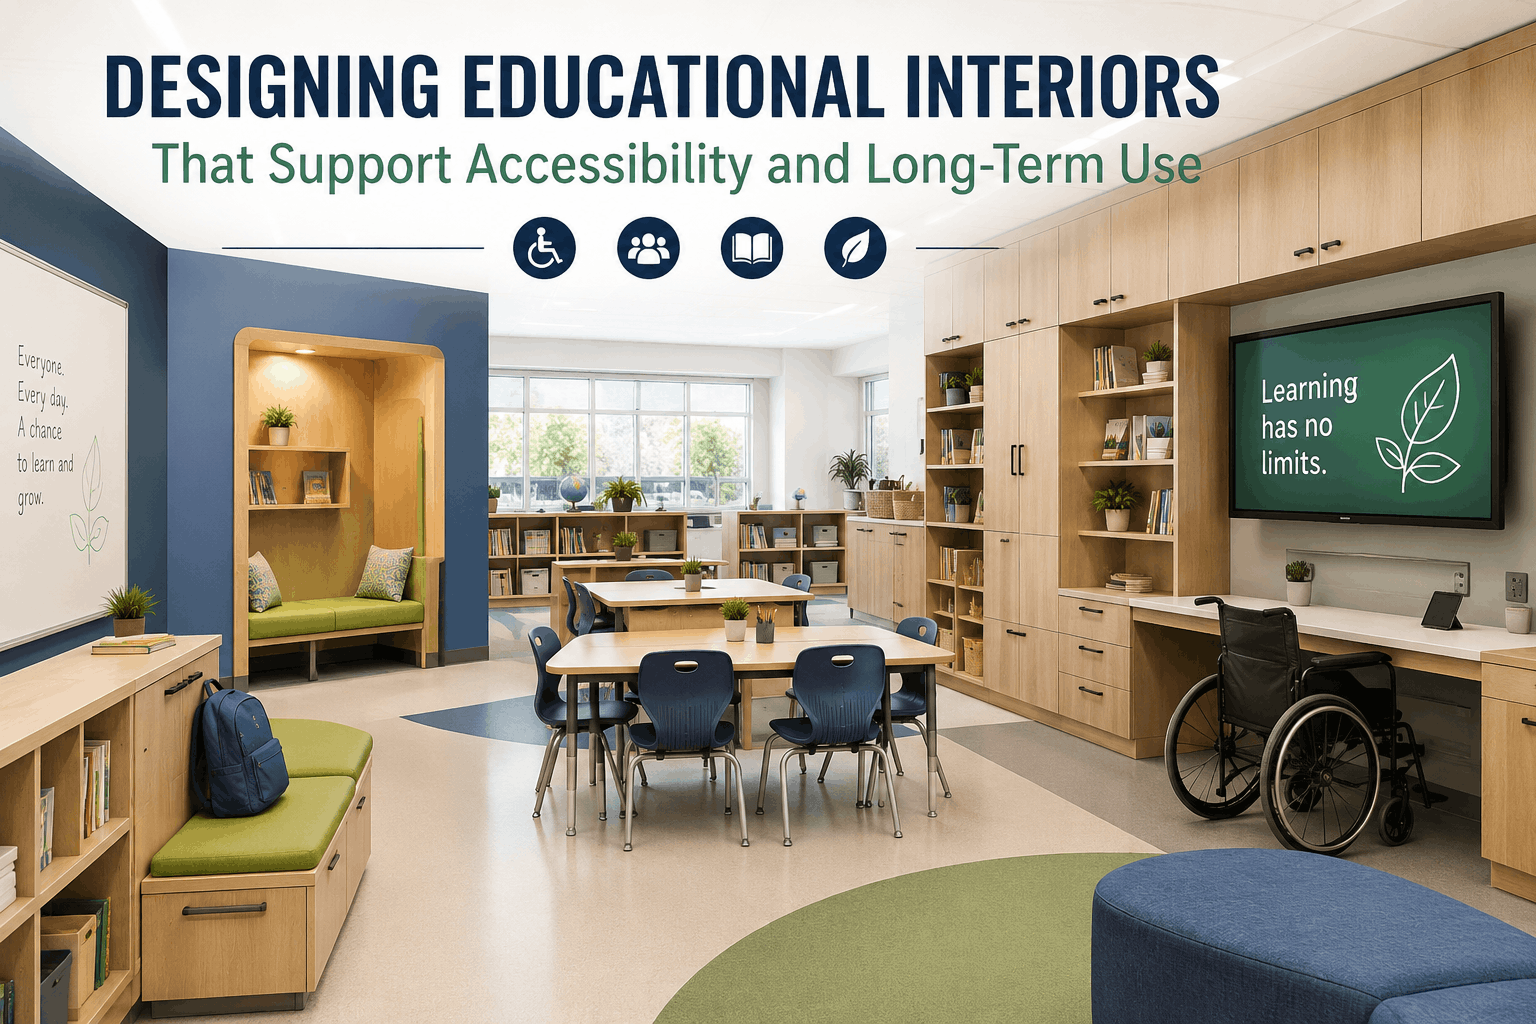
Designing Educational Interiors That Support Accessibility and Long-Term Use
Educational spaces have evolved far beyond traditional classrooms with rows of desks and chalkboards. Today, schools, colleges, and learning centers are designed to accommodate diverse learning styles, support students of all abilities, and remain functional for years to come. Whether it's an elementary school, university, library, or training facility, accessibility and long-term usability should be at the heart of every interior design decision.
One of the most effective ways to achieve these goals is by incorporating thoughtfully designed built-in furniture and storage solutions. Professional custom millwork drafting services—such as those offered by Shalin Designs—help transform educational environments into organized, inclusive, and adaptable spaces that meet both present and future needs.
Why Accessibility Should Be the Foundation of Educational Interior Design
Accessibility is no longer viewed as an optional feature—it is an essential component of modern educational design. Every student deserves an environment where they can move freely, learn comfortably, and participate equally regardless of physical, sensory, or cognitive abilities.
Designing for Every Student
An inclusive educational environment considers the needs of a wide range of users, including:
- Students who use wheelchairs or mobility aids
- Individuals with visual or hearing impairments
- Learners with sensory sensitivities
- Students with cognitive or developmental differences
Thoughtful layouts, appropriate furniture heights, accessible storage, and clear circulation paths all contribute to creating welcoming learning spaces.
The ADA Standards for Accessible Design provide valuable guidance for designing educational facilities that comply with accessibility requirements while improving the overall user experience.
Universal Design Benefits Everyone
Universal Design goes beyond meeting minimum accessibility standards. Instead, it focuses on creating environments that work well for everyone from the beginning.
Features like wider walkways, adjustable workstations, intuitive storage solutions, and improved lighting benefit students, teachers, staff, and visitors alike. More importantly, designing inclusively from the outset reduces the need for costly renovations later.
For additional guidance on inclusive educational environments, the UK Department for Education's Inclusive Education Estates guidance offers practical recommendations for accessible school design.
The Role of Custom Millwork in Modern Educational Spaces
Custom millwork has become an integral part of educational interiors because it maximizes available space while supporting functionality and organization.
Unlike standard furniture, custom-built millwork is tailored to the specific dimensions and operational needs of each educational facility.
Creating Flexible Learning Environments
Educational spaces are becoming increasingly versatile. Classrooms often transition between lectures, collaborative group work, independent study, and interactive learning throughout the day.
Custom millwork can support this flexibility by incorporating:
- Built-in storage cabinets
- Reading nooks
- Teacher workstations
- Collaborative benches
- Display shelving
- Technology charging stations
- Library furniture
- Laboratory cabinetry
These built-in features reduce clutter while improving classroom efficiency.
Why Precision Drafting Matters
The success of any millwork installation begins long before fabrication.
Professional drafting ensures that every cabinet, workstation, shelf, and built-in feature is accurately measured and coordinated with the architectural and structural plans.
Accurate drafting helps:
- Prevent installation conflicts
- Reduce construction errors
- Improve communication among architects, contractors, and fabricators
- Minimize costly revisions
- Deliver consistent project quality
This level of planning becomes especially valuable in schools where budgets, timelines, and operational disruptions must be carefully managed.
Designing for Long-Term Performance
Educational facilities experience significantly more wear and tear than many commercial spaces. Thousands of students interact with furniture, storage units, desks, and workstations every day.
Because of this, durability should always be considered alongside aesthetics.
Choosing Durable Materials
Long-lasting educational interiors often incorporate materials that offer:
- Scratch resistance
- Moisture resistance
- Easy cleaning
- Impact durability
- Low maintenance requirements
Selecting quality materials extends the lifespan of millwork while reducing replacement and maintenance costs.
Furniture and Millwork That Grow With Changing Needs
Educational methods continue to evolve. Today's classrooms increasingly emphasize collaboration, technology integration, and flexible learning.
Modular millwork solutions make it easier to adapt spaces without extensive renovations.
Examples include:
- Adjustable teacher stations
- Expandable storage systems
- Reconfigurable learning hubs
- Multi-purpose built-in furniture
These solutions help schools remain adaptable for many years.
Key Accessibility Features to Include in Educational Interiors
Creating accessible educational environments involves much more than adding ramps and elevators.
Every interior element should contribute to an inclusive learning experience.
Wheelchair-Friendly Circulation
Wide pathways allow students and staff using mobility devices to move comfortably throughout classrooms, libraries, and common areas.
Furniture placement should never obstruct accessible routes.
Inclusive Storage Solutions
Storage should be reachable for users of varying heights and mobility levels.
Thoughtfully designed cabinetry may include:
- Lower shelving
- Pull-out drawers
- Soft-close mechanisms
- Easy-to-grip hardware
These seemingly small details significantly improve usability.
ADA-Compliant Counters and Workstations
Reception desks, science labs, maker spaces, and classroom workstations should include accessible work surfaces that accommodate a wide range of users.
Following ADA recommendations ensures that educational spaces remain compliant while supporting equal participation.
Lighting, Acoustics, and Visual Comfort
Accessibility also includes sensory considerations.
Effective educational interiors often feature:
- Natural daylight
- Reduced glare
- Acoustic panels
- Sound-absorbing materials
- High-contrast wayfinding
- Comfortable color palettes
These design choices improve concentration while reducing sensory overload.
To better understand the principles behind universally accessible learning environments, explore CAST's Universal Design for Learning framework.
Balancing Functionality with Aesthetics
An educational facility should inspire learning while remaining practical.
Thoughtfully designed interiors create positive first impressions for students, educators, and parents.
Natural materials, warm finishes, and integrated millwork help establish welcoming environments that encourage creativity, collaboration, and engagement.
Instead of filling rooms with bulky standalone furniture, built-in millwork creates clean lines, organized storage, and efficient use of every square foot.
The result is an environment that feels both inviting and highly functional.
Common Mistakes to Avoid
Even well-funded educational projects can encounter challenges if long-term planning is overlooked.
Some common mistakes include:
Designing Only for Current Needs
Educational programs change over time.
Spaces should be designed with flexibility in mind so they can adapt without requiring major reconstruction.
Ignoring Future Expansion
Enrollment often fluctuates.
Planning for future growth helps avoid expensive modifications later.
Poorly Planned Built-In Storage
Insufficient or poorly located storage quickly leads to cluttered classrooms and reduced efficiency.
Storage should support daily workflows rather than create obstacles.
Overlooking Accessibility During Early Design
Accessibility should never be treated as an afterthought.
Integrating accessibility into the earliest stages of planning results in better outcomes and lower overall project costs.
How Professional Millwork Drafting Improves Educational Projects
Educational construction projects involve multiple stakeholders, including architects, interior designers, engineers, contractors, fabricators, and school administrators.
Professional drafting serves as the common language that keeps everyone aligned.
Benefits include:
- Clear construction documentation
- Improved design coordination
- Faster fabrication
- Reduced installation delays
- Better quality control
- More predictable project costs
When custom millwork is carefully drafted and coordinated, educational facilities can maximize every available square foot while maintaining accessibility, safety, and long-term performance.
Recent research also supports the value of inclusive learning environments. A study published in Nature Scientific Reports highlights how learning spaces designed around Universal Design principles can positively influence student engagement and educational outcomes.
Conclusion
Designing educational interiors that truly support accessibility and long-term use requires more than selecting attractive finishes or furniture. It demands careful planning, thoughtful space utilization, and solutions that can adapt to evolving educational needs.
By combining inclusive design principles with durable materials and expertly planned built-in solutions, schools can create environments that serve students, educators, and communities for decades. From accessible storage and flexible classrooms to precisely coordinated millwork installations, every design decision contributes to a safer, more efficient, and more welcoming learning experience.
Investing in professional custom millwork drafting services early in the design process helps ensure that educational spaces are not only visually appealing but also functional, compliant, and prepared for the future.










0 Comments